California Park & Recreation Society recently awarded
Colony Water Court Park in Anaheim, California an
Excellence in Design Award in Park Planning.
The Water Court, part of the award winning park, was completed in 2010, and is a collaboration between site artists
Haddad|Drugan and GGLO.
The Water Court is a portion of the one acre park, located within a newly developed area of Anaheim. Though not a spray park, the Water Court showcases water and encourages interaction with the various water elements of the park. The design team was inspired by on-site orange groves as well as by the historic irrigation map of Anaheim. This map is represented on the Water Court with colored concrete streets, fields, and irrigation lines that sometimes occur as water runnels, shallow pools or water sheet. Colony Park has a large play area for multiple age groups, an informal grassy play field area and picnic shelters to complement the Water Court.
 |
| Image Credit: Laura Haddad |
The award celebrates the achievements and the interdisciplinary teamwork required to meet the 2030 Challenge®.
"This represents both the most challenging and rewarding project that we have taken on to-date, and we are proud to be a part of something that is a catalyst for truly moving toward a restorative future," said Principal, Mark Sindell.
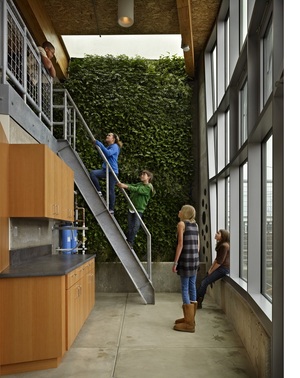
The Bertschi School Living Science building, located in Seattle’s Capitol Hill Neighborhood, is the first project in the world built to the Living Building Challenge (LBC) v2.0 standards, and the first urban project built to the standard. This elementary school wing, collaboratively designed with the students, follows LBC requirements that includes 20 Imperatives. The most important aspect of the project is that all the sustainable features are visible and functional for students to learn ecological concepts that can become intrinsic values for future generations.
As one juror stated, the project is 'causing a ripple effect in the Seattle community', showing that these types of high sustainable projects are possible.
The Restorative Design Collective team consists of the following members:
Architectural Design:
Landscape Architecture:
Civil Engineering:
Geotechnical Engineering:
Structural Engineering:
Mechanical/Electrical/Plumbing:
Sustainability Consultant:
Food Systems Consultant:
Public Relations Services:
Preconstruction/Construction Services:
|
KMD Architects
GGLO, Mark Sindell & Zack Thomas
2020 Engineering
GeoEngineers
Quantum Consulting Engineers
Rushing
O’Brien and Company
Back To Nature Design LLC
Parsons Public Relations
Skanska
|
Click on the following links for more information:
Check out Mark Sindell and Zack Thomas:
On the list is "the world's most sustainable buildings" - the
Bertschi Science Wing. The first completed building in Washington state designed to meet the
Living Building Challenge. The classroom gives students an active space for hands-on learning. To read more about the project, click
here.
 |
| Bertschi Living Building Science Classroom |
 |
| Bertschi Living Building Science Classroom |
Vote now for a chance to win a Kindle Fire - Thank you DJC!

Fremont Peak Park was recognized as one of the forty-five best public art projects in the United States at the 2008 Americans for the Arts annual convention. Projects were chosen from more than 200 entries across the country.
One of the events at the convention was a juried 'year in review' by two independent public art experts—Boston Architectural Center President Ted Landsmark and environmental artist Jody Pinto— who presented their choices for the most exemplary, innovative permanent or temporary public art works created or debuted in 2007.
To see a complete list of the artists and projects, click here.
Photo courtesy of Laura Haddad, Lead Artist of Fremont Peak Park

The City of Seattle held a ribbon cutting ceremony at Fremont Peak Park on November 10th, 2007. The opening was a spectacular reflection of the park’s goal – to support the surrounding community and to create an urban oasis. A cake modeled on the park, music, a clear sky and more than 250 neighbors filled the senses and inspired all visitors.
“We couldn’t have asked for a better day: the sun was shinning, we had live music, the skyline was clear – the whole site was at its best, just in time to for everyone to experience”, said Marieke Lacasse of GGLO, the Landscape Architect for the project.
Fremont Peak Park is a new 24,000 SF park in Seattle that integrates a significant stand of native trees with works of art to create an ‘urban oasis’ with panoramic views of northwest Seattle and the Olympic Mountains. Comprised of three residential lots, the site is tucked into a neighborhood high on the west slope of Palatine Avenue North.
The challenge for GGLO was to design a quiet, contemplative setting that preserved existing vegetation, enhanced access to the panoramic view, and captured the artistic spirit of the surrounding community. Three park zones, a natural meadow, a woodland, and a showcase viewpoint are connected by paths that borrow from the Greek myth of the Minotaur. Native plantings broaden habitat potential and protect neighbor privacy.
For most visitors, the view will be the motive to visit Fremont Peak Park, with art elements and contemplative and natural settings serving to enrich the park experience. The project design team included GGLO and Laura Haddad.


 A round of applause to


